
Office01
Office context
Choose it. Approve it.
Record the selected fixture, room and revision, then confirm the client’s approval.
Construction software for the whole business.
Bring estimates, client decisions, crews, materials and job costs into one connected record. Spanward is being built to help your office and field teams work from the same facts.
Spanward is in development. This walkthrough uses a fictional contractor and project records; pilot features and availability are confirmed individually.
01 / From the first decision to the final cost
A client changes a fixture. The buyer needs the approved item, the crew needs the delivery date, and the office needs the cost difference. Keep those decisions connected as the work moves.
Record the selected fixture, room and revision, then confirm the client’s approval.
Give the installer the current instruction and a place to record the completed work.
Match the delivery to its order and reserve the fixture for the powder room.
Trace the purchase and installation cost back to the approved change.
Give the next person the decision, revision and project details they need to keep the job moving.
A connected job record02 / A working view of your company
See which bids need a decision, which jobs need materials and which costs need review. Explore how the planned platform brings these daily priorities together.
A COMPANY-WIDE VIEW
Follow a job from the first inquiry through estimating, delivery and service, with the people, equipment and records behind it.
Explore the planned capabilities below, then tell us which handoff costs your team the most time.
03 / From selection to installation
A faucet upgrade changes more than the finish. Follow Oakridge’s decision through approval, purchasing and installation, then see how the office checks the final cost.
Hover or focus to preview. Click, tap or use arrow keys to select.
Selection SEL-047, Revision C, identifies the Artifacts® spout, lever handles and brushed-brass finish for Oakridge’s first-floor powder room. The original allowance remains visible for the client’s cost decision.
The fixture, freight and tax exceed the $420.00 material allowance by $469.81. The next step adds the installation difference and contractor fee for client approval.
Product specifications below identify the fixture shown. Walkthrough prices are fictional.
KOHLER spout specificationKOHLER handle specification04 / Built around how you build
The work changes by sector. So do the decisions that matter. Explore the workflows Spanward is being designed to support, from client selections to measured field production.
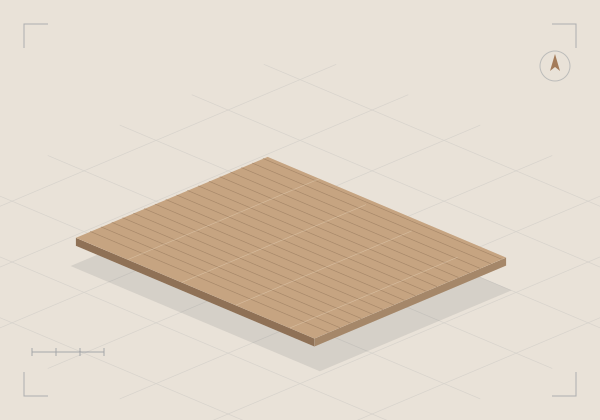
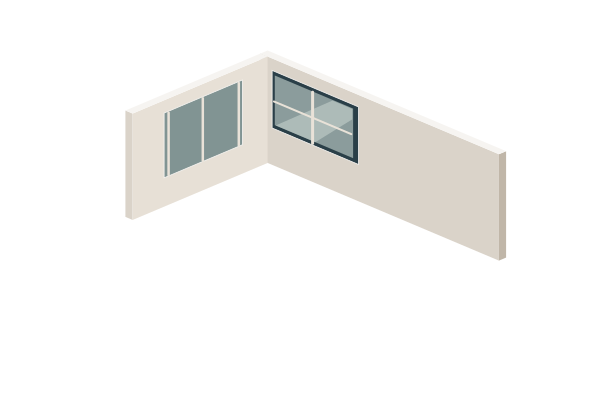
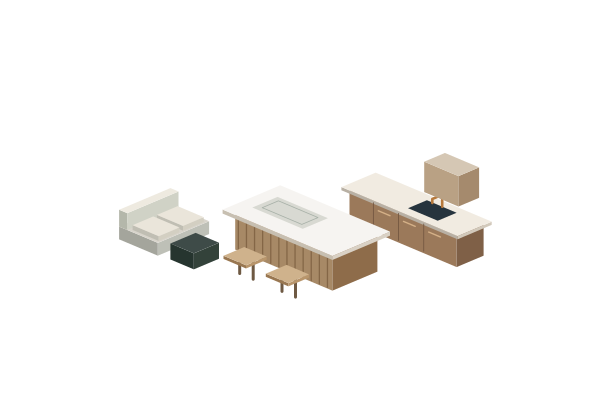

Keep selections, allowances and client approvals connected to purchasing and installation.
Explore the sector storyClose the sector storyAlder & Stone Construction
A late fixture choice can change the allowance, order and installation plan. Keep the client’s decision connected to each next step.
Link SEL-047, Revision C, to the powder-room fixture and original allowance. Show the client the added material, labor and fee in CO-104 before purchasing.
Carry the component numbers, brass finish and one-set quantity into PO-014. Keep the delivery date and room visible so purchasing and the installer can plan the same work.
Match the delivery to the order, record installation and compare the cost with the revised budget. The office can explain the change without rebuilding its history from messages.
Bring a similar workflow to your pilot conversation.
Discuss your selection-to-installation workflow
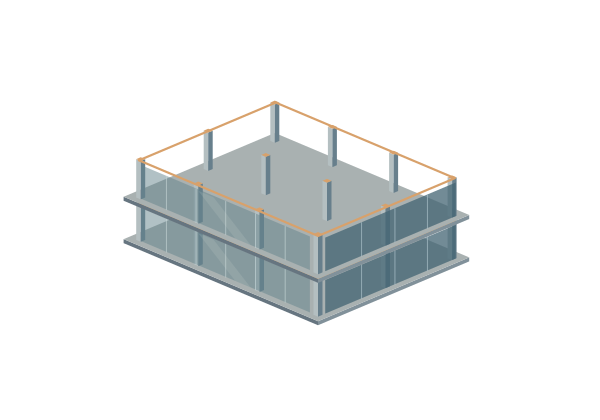
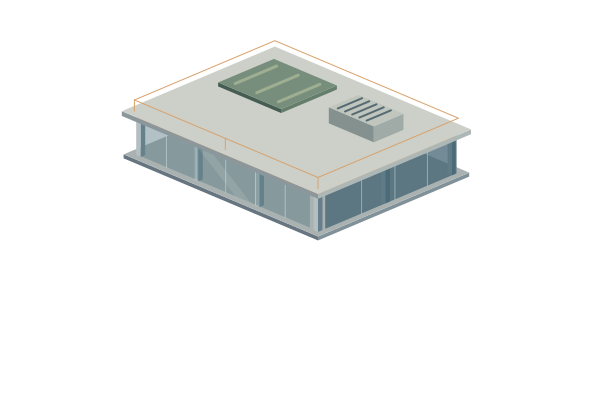
Bring bid packages, subcontractor commitments and drawing revisions into the same project view.
Explore the sector storyClose the sector storyAlder & Stone Construction
An updated ceiling plan can change several subcontract scopes. Give bidders and field teams the same revision before commitments are made.
Bring quantities, subcontractor quotations, alternates and drawing Revision C into the bid review. Keep exclusions and open questions with the package so gaps are visible before award.
Connect subcontractor scope to the current document set and work sequence. Record who must release overhead services before the ceiling crew closes the work.
Carry a revised detail into the change review and compare commitments with the project budget. The project manager can see the cost question and the trade responsible for resolving it.
Bring a similar workflow to your pilot conversation.
Discuss your trade-coordination workflow
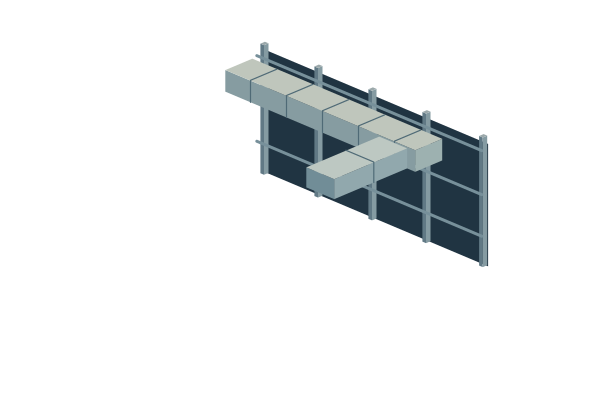
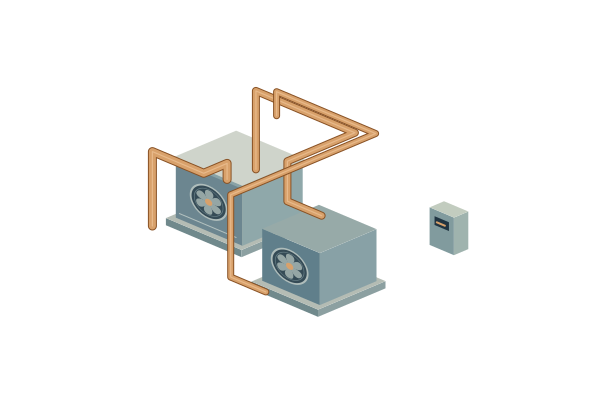

Turn labor and material estimates into work orders with the crew, equipment and parts ready.
Explore the sector storyClose the sector storyAlder & Stone Construction
A work order is hard to deliver when the estimate, crew plan and parts list disagree. Prepare the service bay from one defined scope.
Build the labor and material estimate for the equipment replacement. Carry the approved scope, parts and access window into a work order the foreperson can use.
Check crew availability, required qualifications and reserved equipment against the work order. Confirm the parts are ready before scheduling the visit.
Record extra work, used materials and completion photos against the same order. Give the office the evidence it needs to review a change and prepare the next visit.
Bring a similar workflow to your pilot conversation.
Discuss your crew-to-work-order workflow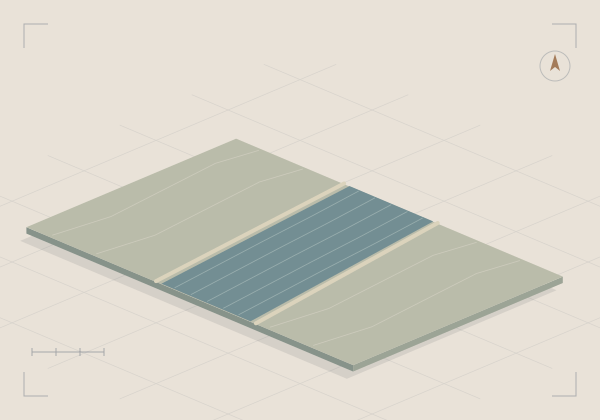
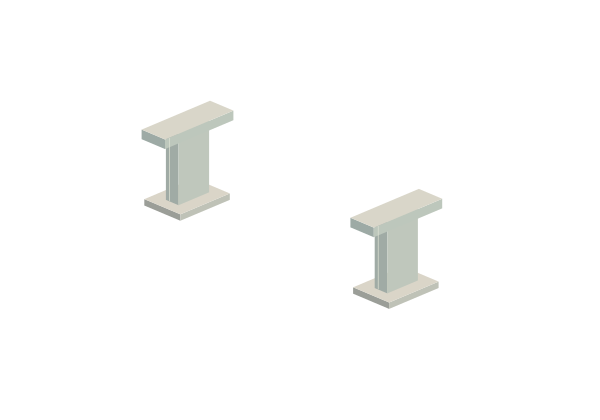
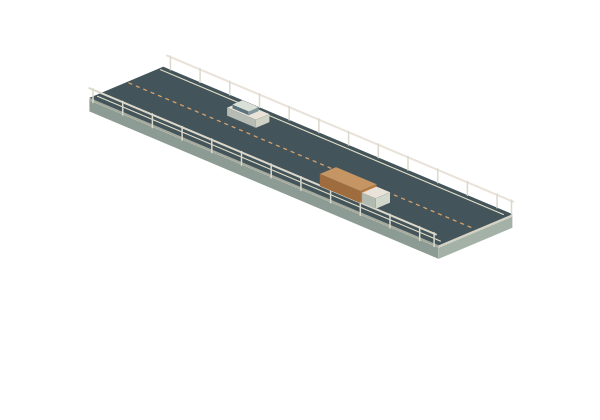
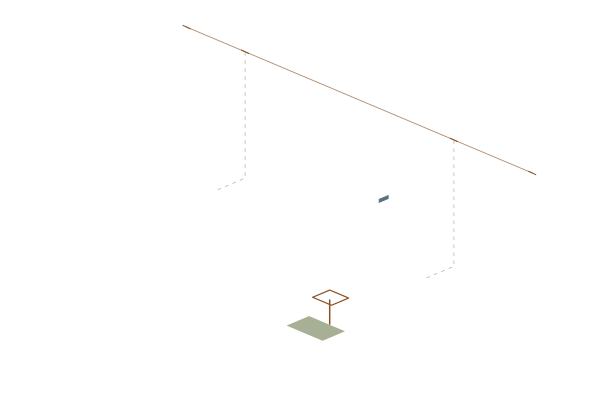
Connect measured quantities, equipment hours and field records to each work area.
Explore the sector storyClose the sector storyAlder & Stone Construction
Daily totals mean little without the work limits and field records behind them. Track the crew, machines and measured progress for one utility segment.
Set the work limits and planned quantities for Segment 04. Connect subcontract scope, equipment allocation and required inspections to the day’s work.
Record installed quantities, crew hours, equipment hours and site conditions against the same segment. Keep the daily report and measurement evidence together.
Review measured production alongside the planned quantity and subcontract record. The project team can explain slower progress or extra equipment time before reporting the result.
Bring a similar workflow to your pilot conversation.
Discuss your field-production workflowReview price changes, resolve units and keep the estimating basis consistent.
05 · Pricing intelligence
Organize vendor prices, review what changed and build estimates from a consistent company price book. Keep the source, unit and revision close at hand in the office or field.
Stage 1 of 5 · Swipe or choose a stage
01 · Vendor price list
Start with Stonebridge Supply’s quarterly list: item numbers, descriptions, units and prices in one review. Keep the vendor and effective date with each entry so an estimator can check its source.
Vendor-file import is planned; supported formats will be confirmed before a pilot.
Built for the way contractors price
Start with measured quantities and subcontractor quotations, then add labor, equipment and alternates. Compare bid revisions against the same scope so the team can see which supplier price or assumption changed the total.
Bid review · regional catalogCeiling estimate · EST-026-042
Estimate Rev 05 · price-book Rev 18 · cost code 09-50
These three lines cover tile supply, grid-installation labor and a lift. Grid materials, perimeter trim and tile-installation labor are excluded.
| Type / item | Quantity | Unit cost | Line total |
|---|---|---|---|
| MaterialAcoustic ceiling tile24 × 24 mineral fiber · Stonebridge item AC-241 | 1,920 SF | $2.84 | $5,452.80 |
| LaborCeiling grid installationCarpentry crew · burdened labor rate | 96 HR | $48.50 | $4,656.00 |
| EquipmentElectric scissor liftIndoor slab unit · daily allocation | 3 DAY | $425.00 | $1,275.00 |
06 · Connected operations
Review crew time, purchases and equipment use with the project and cost code attached. Give the office the source records it needs to explain each cost and prepare the next accounting step.
Project activity · choose a source
Source 1 of 4 · Swipe or choose a source
Context carried forward
Framing · cost code 06-10 · burdened at $48.50/hr
Company-wide bookkeeping review queue
All active projects · independent of the selected source
Millbrook Workshop · receipt and cost code attached
Millbrook Workshop · confirm the regular-time earnings code
Millbrook Workshop · labor, material, and equipment
Millbrook Workshop · RCV-2116 awaits the vendor invoice
01Capture once Record the job, cost code and source together.
02Resolve the questions Check missing details before the next handoff.
03Prepare the handoff Prepare reviewed records for the next accounting step.
07 / A practical path to wider use
Start with a construction team and a workflow worth improving. Expand only after the work, local requirements and support needs are understood.
Regional pilots come first; nationwide availability has not been announced.
Start with work you know
Choose a team, a service area and one recurring handoff, such as selection to purchasing. Agree what the team needs to do and how to judge whether the workflow helps.
Planned role-based views give field teams their assigned work and current documents, while office teams manage costs and approvals. Share what each person needs to do the job.
Bring the selection, approval and responsible person together. When a detail changes, keep the earlier decision available so the team can understand what changed and why.
Bring pending approvals, missing materials and cost questions into view across projects. Give each next action an owner so the issue can move toward a decision.
08 / The ambition behind Spanward
Better handoffs. A stronger construction business.
Construction runs on handoffs: estimator to project manager, buyer to crew, field to office. We’re building Spanward to keep the information intact at each one. Help shape the work that comes next.
After your inquiry, we’ll review your interests and follow up about a suitable conversation.
09 / Your questions, answered
Spanward is construction software in development for the company behind each job. The goal is to connect estimates, projects, crews, materials, equipment and cost decisions in one operating record.
Construction owners, estimators, project managers, office teams and field crews. The planned workflows cover design-build, remodeling, commercial construction, specialty trades, and civil and infrastructure work.
You can request early access or discuss a pilot for your team. We’ll confirm the features available for that pilot before participation. General availability has not been announced.
The twelve areas describe the long-term product direction. Features will be introduced in stages, with the scope of each pilot agreed with participating teams.
Planned connections will carry reviewed time and cost records to payroll and accounting providers. The office will be able to check the records and resolve differences before a handoff. Specific providers and availability have not been announced.
Use Log in to reach the application entry page. If sign-in is temporarily unavailable, that page will explain the current status.
10 / Start a conversation
Tell us what you build, who needs to be involved and which handoff you want to improve. We’ll review your inquiry and follow up to discuss your needs and the next step.
A short description is enough to start. We’ll follow up to discuss the workflow, the people involved and whether an early pilot is a fit.